
Some homes are built on a beautiful piece of land. Others are designed around it.
The Bueller, an award-winning custom home in The Estates at Laurel Ridge, belongs firmly in the second category. Instead of clearing away the character of its wooded homesite, the architecture appears to stretch into the trees, capturing forest views through enormous windows and elevated outdoor spaces.
The result feels less like a traditional suburban luxury home and more like a private modern retreat hidden outside Pittsboro, North Carolina.
At the time of this tour, Dunning Custom Homes lists the property for $3,269,000. The home encompasses approximately 6,403 square feet with five bedrooms, five-and-a-half bathrooms and 4.92 acres. The custom plan was created by Dunning Custom Homes in collaboration with architect Joseph Trojanowski and received gold and silver recognition in the 2025 Wake and Durham-Orange-Chatham Parade of Homes.
What makes this home memorable is not simply its size or price. It is the way nearly every major room combines clean contemporary architecture with warm, natural materials.
The house is unquestionably modern, but it never feels cold.
A Modern Exterior That Belongs in the Landscape
The first impression is created by the home’s unusual rooflines.
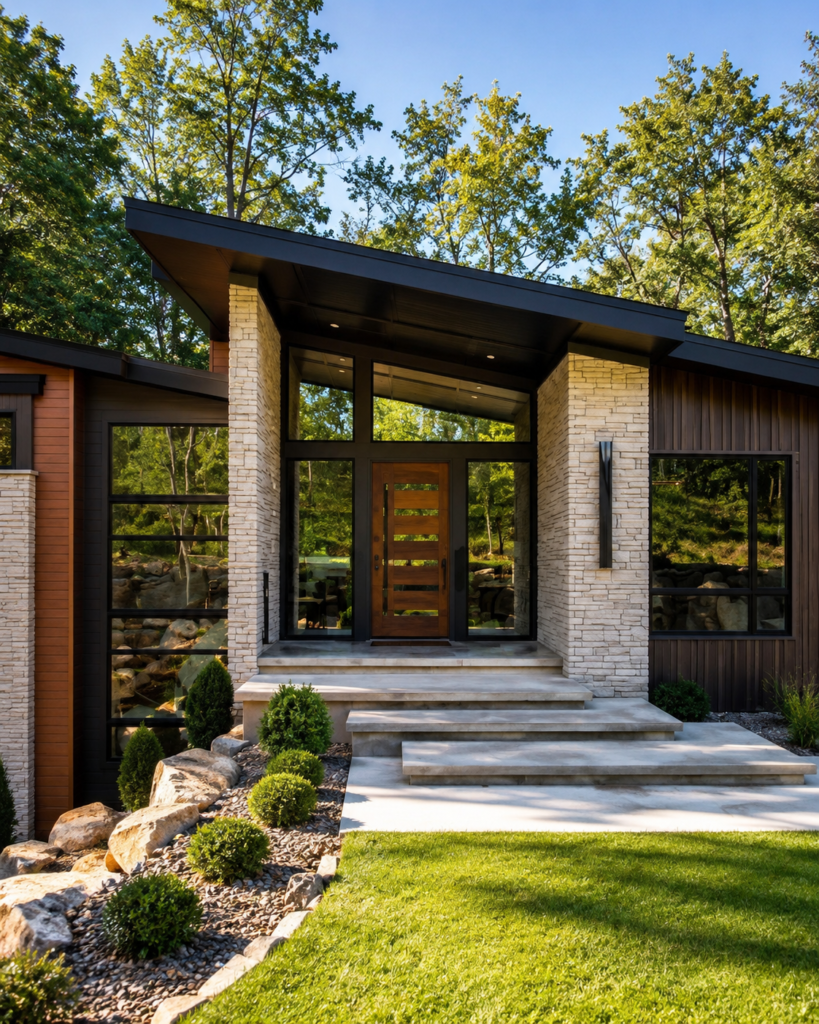
Rather than relying on one large, symmetrical roof, the exterior is composed of several low, angled roof planes that appear to move across the property. Their deep black edges create strong horizontal lines, while warm wood-toned siding softens the architecture.
Light-colored stacked stone is used to anchor different sections of the exterior. It frames the entrance, wraps portions of the façade and reappears throughout the interior and outdoor living areas.
The contrast is what makes the house work:
- Warm wood beside cool stone
- Black metal beside natural landscaping
- Strong architectural lines surrounded by irregular trees
- Expansive glass balanced by solid masonry walls
The home also avoids the overly polished appearance that can make some modern estates seem out of place in a wooded setting. Natural boulders, simple plantings and changes in elevation allow the house to settle into the land rather than sit on top of it.
A combination of transparent garage doors, dark siding and warm wood accents carries the contemporary design all the way across the front elevation. Even the garage has been treated as an architectural element instead of an afterthought.
The Entrance Sets Up the Entire Home
The front entrance is framed by tall stone columns and a deep overhanging roof. A substantial wood pivot-style door is surrounded by black-framed glass, offering an immediate view into the home.
That transparency matters.
Before you step through the door, you can already see the relationship between the interior, the staircase and the wooded landscape beyond. The house begins revealing itself before the tour technically starts.
Inside, wide-plank wood flooring runs through the main living areas. White walls keep the interior bright, while dark ceilings, natural stone and charcoal cabinetry provide contrast.
There is very little unnecessary trim or visual clutter. Instead, the architectural materials become the decoration.
A Great Room Designed Around Height and Texture
The main living room is an excellent example of how to make a large open space feel warm.
A towering fireplace wall is covered in dark, dramatically veined stone. Its slim linear firebox keeps the design contemporary, while the material introduces enough natural movement to prevent the wall from looking flat.
Above the room, a dark wood-plank ceiling draws the eye upward and provides an important counterbalance to the light walls and flooring. Without it, the room could have felt too white or too expansive.
The furniture arrangement keeps the living room conversational rather than orienting every seat directly toward the television. Curved sofas and rounded chairs soften the straight architectural lines found throughout the house.
From this central space, the kitchen remains open and visible, but the living room still feels like its own destination. That distinction is difficult to achieve in a completely open floor plan.
The Kitchen Is the Centerpiece of the Main Level
There is no shortage of dramatic kitchens in luxury homes, but this one earns attention without depending on unnecessary ornament.
The centerpiece is an oversized island wrapped in expressive natural stone. Gray, brown, cream and charcoal veining moves across the countertop and waterfall ends, making the island feel more like a piece of carved furniture than a standard run of cabinetry.
The island provides seating for several people and includes a large sink, extensive storage and a long uninterrupted work surface. It can function as a preparation area, serving station, breakfast bar and gathering space at the same time.
Three oversized woven pendants hang above the island. They introduce warmth and texture while relating back to the wood ceiling.
The perimeter cabinetry uses a muted gray-brown wood finish rather than bright white paint. That choice allows the cabinetry to blend with the home’s natural palette while still feeling contemporary.
Across from the island, the cooking wall includes:
- A large professional-style range
- Double ovens
- A wall-mounted pot filler
- Full-height cabinetry
- Under-cabinet lighting
- A simple light-colored backsplash
- A custom hood wrapped in the same dramatic stone used on the island
The stone hood is one of the strongest details in the kitchen. Instead of introducing another metal finish or painted feature, the design repeats the island material vertically, creating a visual connection between the two sides of the room.
Integrated refrigeration and tall cabinetry help maintain the clean appearance. A glass-front display cabinet with interior lighting breaks up the solid cabinetry and creates a place for glassware and decorative objects.
This is a luxury kitchen, but it is also a kitchen that looks usable. The work zones are clearly defined, there is generous counter space and the appliances are positioned for someone who actually intends to cook.
A Private Office Without Feeling Closed Off
Just off the main living area is a dedicated office enclosed with black-framed glass doors.
This is one of my favorite ways to design a home office. The glass allows natural light to travel into the room and keeps the office connected to the rest of the house, but the doors still provide separation when privacy or quiet is needed.
The office itself is restrained, with a central desk, comfortable guest chairs and a large window overlooking the property. It feels professional enough for meetings without looking like a commercial workspace.
It is also positioned close to the kitchen and main entrance, making it convenient without forcing work-related clutter into the primary living spaces.
The Dining Room Turns the Trees Into Artwork
The dining room sits in front of a large black-framed window overlooking the woods.
There is no elaborate millwork or oversized built-in cabinet competing for attention. The view is the primary decorative feature.
A sculptural light fixture hangs above the table, echoing the organic movement of the branches outside. The restrained furnishings allow the architecture and landscape to carry the room.
This is one of the recurring themes throughout the house: when the view is strong enough, the design knows when to step back.
The Curved Staircase Is a Work of Art
The home’s sculptural staircase may be its most memorable architectural feature.
It spirals between levels beside a massive floor-to-ceiling window, allowing natural light to wash across the light wood treads and white curved walls.
The railing combines a pale wood handrail with slender metal balusters. Small loop-like details in the metal add character without distracting from the overall shape.
A cluster of hanging glass pendants descends through the stairwell, filling the open vertical space and providing a visual connection between the floors.
At the bottom of the staircase, two sculptural chairs create a small conversation area. This is a smart use of a space that could otherwise have become an empty transition zone.
The staircase is dramatic, but it is not oversized simply for the sake of being oversized. Its shape responds to the home’s elevation and turns an essential circulation feature into one of the property’s defining moments.
A Primary Bedroom Surrounded by Trees
The primary bedroom continues the home’s indoor-outdoor connection with an enormous wall of black-framed glass.
Because the house is positioned among mature trees, the view feels private even with so much glass. Standing in the room, the surrounding foliage creates the feeling of being elevated within the forest.
A door opens directly onto an exterior terrace, giving the primary suite its own connection to the outdoor living areas.
The bedroom design remains relatively quiet. Warm flooring, neutral textiles and a textured wood dresser allow the windows to remain the focus.
That restraint is important. The room already has an extraordinary architectural feature; it does not need layers of decorative treatments competing with it.
A Primary Bathroom That Feels Like a Private Spa
The primary bathroom is more adventurous.
A wall of vertically textured wood-look material rises behind a freestanding black soaking tub and continues into the oversized shower. A long recessed niche stretches horizontally across the wall, providing storage while emphasizing the scale of the space.
High windows bring in daylight without sacrificing privacy.
The combination of dark stone flooring, warm wood texture, black fixtures and brushed brass details gives the bathroom a moody, modern atmosphere that contrasts beautifully with the brighter bedroom.
Opposite the bathing area, an extended floating vanity includes two dark integrated sinks, wall-mounted faucets and tall mirrors. Globe pendants add softer forms to a room otherwise defined by straight lines and strong vertical surfaces.
This bathroom does not feel as though someone simply selected expensive finishes from a showroom. The materials were chosen to create a specific mood.
A Closet That Functions Like a Dressing Room
The primary closet is closer to a private boutique than a basic storage space.
Built-in cabinetry wraps the room, providing a combination of hanging areas, open shelves and upper storage. A large island adds drawers and a surface for organizing accessories.
One of the most distinctive details is the rolling library-style ladder, which provides access to the taller shelves while adding an unexpected architectural feature.
A high horizontal window brings natural light into the space without giving up useful wall storage.
The bathroom, closet and bedroom are arranged as a connected suite, but each area still feels distinct. That is a major advantage in a primary suite of this size.
Practical Rooms Receive the Same Attention
Luxury is not limited to the rooms guests see.
The home includes a spacious utility and laundry area with extensive cabinetry, dark stone counters, a sink and concealed appliance locations. The finishes are simpler than those used in the kitchen, but they still coordinate with the rest of the house.
There is also a large mudroom or drop zone lined with floor-to-ceiling storage. Built-in benches run along both sides, creating space for shoes, bags and everyday items.
A large window at the end prevents the room from feeling like a dark hallway of cabinets.
These secondary spaces are a reminder that a well-designed luxury home should not only photograph well. It should make daily routines easier.
The Lower Level Feels Like a Second Home
Downstairs, the atmosphere becomes more relaxed.
A stone-front bar sits near the bottom of the staircase and includes counter seating, a sink and built-in cabinetry surrounding a television. The stone connects the lower level to materials used elsewhere in the home while giving the bar a more casual personality.
Beyond the bar is a large entertainment area with a sectional, additional seating and wide sliding glass doors opening to the exterior.
A fireplace wall is framed by two stone columns with a dark central panel. The design repeats the contrast used upstairs but in a slightly less formal way.
The lower level also includes space for games and flexible recreation. A round game table and foosball table create an area for entertaining, while an adjoining open room has been staged as a yoga or wellness studio.
Because of the home’s hillside positioning, these rooms receive substantial natural light. The lower level does not feel like a basement. It functions more like another full living floor.
Guest Spaces Have Their Own Personalities
Several guest bathrooms use quieter neutral finishes, while others introduce more character.
One powder room features tropical wallcovering, dark stone and a floating fluted vanity. The stronger pattern works because it is limited to a small space where a more adventurous choice feels appropriate.
Other bathrooms rely on pale stone, textured tile, frameless glass and simple cabinetry. Instead of repeating one exact design throughout the house, each room receives slight variations in tile, mirrors and lighting.
That approach gives the home consistency without making every bathroom feel identical.
Outdoor Living Among the Treetops
The outdoor spaces may be the best expression of the home’s relationship with its site.
Covered terraces extend from the interior living areas and overlook the surrounding woods. Horizontal metal railings preserve the views, while the home’s elevated position creates the sensation of being within the tree canopy.
An outdoor kitchen includes a built-in grill, refrigeration, preparation space and a sink. Stone facing ties it back to both the exterior façade and the lower-level bar.
These terraces are not simply attached to the back of the house. They are integrated into the floor plan and accessible from several major rooms.
During warmer months, the doors can open and allow the indoor and outdoor entertaining areas to function together. During cooler months, the surrounding trees become a constantly changing backdrop.
Why This Home Works
The Bueller contains plenty of luxury features, but its strongest quality is discipline.
The design repeatedly uses the same core materials:
- Warm wood
- Light stacked stone
- Dark metal
- Dramatic natural stone
- Black-framed glass
- Soft white walls
Repeating those materials gives a 6,403-square-foot home a consistent identity.
The architecture is also willing to be dramatic in a few carefully chosen places. The curved staircase, stone kitchen island, fireplace wall and primary bathroom all make strong statements. The spaces between them are calmer, allowing those moments to stand out.
Most importantly, the home responds to the property.
Large windows are positioned toward the trees. Outdoor rooms take advantage of the elevation. Even the staircase is arranged beside a towering window so that moving between floors becomes another opportunity to experience the landscape.
Final Thoughts
This is not the kind of house that reveals everything from the driveway.
The exterior is impressive, but the real experience unfolds once you step inside and begin to see how the rooms relate to the changing elevation, the enormous windows and the woods surrounding the property.
The kitchen may be the centerpiece. The curved staircase may be the most photographed feature. The primary bathroom may feel the most luxurious.
But the setting is what gives the entire house its identity.
The Bueller proves that contemporary architecture can feel warm, comfortable and connected to nature. It is bold without being flashy, spacious without feeling empty and modern without depending on short-lived trends.
Watch the complete video tour above to walk through the home with me and see how all of these spaces connect.
What is the one feature you would bring into your own home—the stone-wrapped kitchen, the sculptural staircase, the spa-like primary bathroom or the treetop outdoor living spaces?