
I have toured plenty of large luxury homes, but this one stands out for a different reason. It does not feel like a collection of expensive rooms. The entire house feels connected, comfortable and carefully planned.
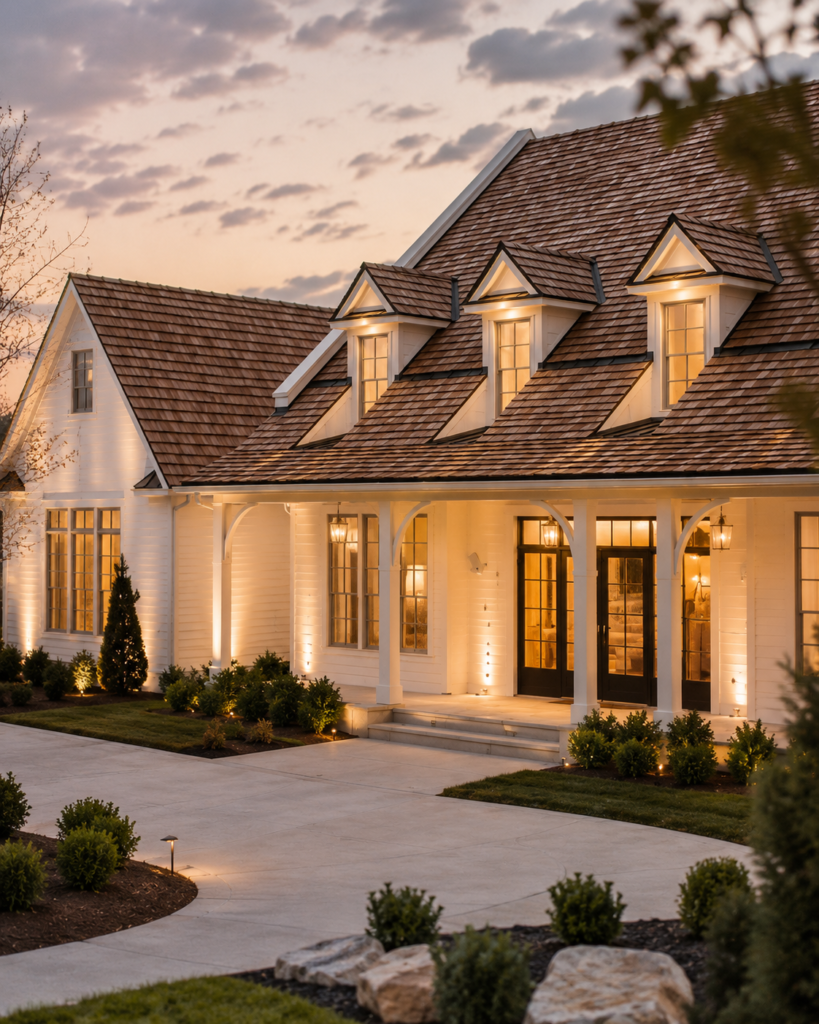
Built by Tennessee Valley Homes inside Anna, a gated luxury community in Brentwood, Tennessee, the home blends European country character with a clean, updated interior. The white exterior, warm shake roof, dormer windows and long covered porch give it the appearance of a home that has been sitting here for generations—even though it was completed in 2026.
At the time of my tour, the home was listed for $6,849,900. It offers five bedrooms, six full bathrooms, two half bathrooms and 7,943 square feet of finished living space. That total includes a 6,919-square-foot main house and a separate 1,024-square-foot pool house, all positioned on approximately 0.88 acres.
Watch the full tour above to see every room, finish and hidden detail inside this incredible Brentwood home.
A Luxury Home That Does Not Need to Shout
The exterior immediately feels different from many new luxury homes.
Rather than relying on an oversized entry or an overly complicated roofline, the design uses simple shapes, balanced proportions and traditional materials. The warm-toned shake roof softens the white exterior, while the dormer windows and curved porch details bring in some European cottage character.
A circular driveway leads to the front entrance, while the four-car garage faces the side. That keeps the garage doors from taking over the front of the home and allows the architecture to remain the focus.
It is a large house, but it does not feel like it is trying to prove it.
The Foyer Sets the Tone
The foyer introduces the home with a sweeping staircase, warm hardwood floors and tall black-framed entry doors.
Instead of filling the space with heavy trim and dark finishes, the designers kept the walls light and allowed the staircase to become the main feature. The wood handrail adds just enough warmth, while the slim balusters keep the view open.
Wide openings connect the foyer to the surrounding rooms. Some are softly arched, helping the house feel traditional without becoming formal or dated.
There is also a dedicated dining room just off the entry. It is close enough to feel connected to the main living areas but separated enough for a quieter dinner or holiday gathering.
The Kitchen Is Warm, Detailed and Built to Be Used
The kitchen is one of the strongest rooms in the home.
Light perimeter cabinetry keeps the space bright, while the large wood island adds contrast and warmth. The island has rounded corners, open shelving, an apron-front sink and plenty of room for seating.
Two large glass-and-brass pendant lights hang over the island. Behind it, the cooking wall includes an oversized gas range, an arched hood and a light stone backsplash that continues behind the surrounding cabinetry.
It is polished, but it does not feel cold.
The wood island, brass hardware, paneled ceiling and soft neutral finishes give the room the layered look that many brand-new kitchens are missing.
The kitchen also opens directly into the great room. That makes the entire space feel like one large gathering area rather than two rooms pushed together.
A Separate Butler’s Bar Keeps the Main Kitchen Clear
One of my favorite details is the separate butler’s bar positioned between the kitchen and living area.
The space uses darker wood cabinetry, light stone counters, open shelving, a sink and a full-height beverage refrigerator. Interior lighting behind the shelves gives it a warmer, more finished look.
This is the kind of space that makes a home easier to use during parties. Drinks, glassware and serving pieces can stay here without taking over the main kitchen.
There is also a separate pantry and plenty of additional storage throughout the kitchen area. Everything has a place, which allows the visible rooms to remain clean without sacrificing function.
The Great Room Feels Comfortable Despite Its Size
The great room measures approximately 24 by 22 feet, but the ceiling treatment and built-ins help bring the scale down.
A fireplace anchors the far wall, surrounded by tall wood cabinets with glass doors and interior lighting. The darker cabinetry creates a strong contrast against the light walls and connects visually with the kitchen island and nearby bar.
Overhead, a coffered ceiling adds detail without making the room feel busy.
The biggest feature, however, may be the multi-panel doors opening to the covered porch. When those doors are open, the kitchen, great room and outdoor living area function as one continuous entertaining space.
This is where the layout really begins to make sense. The home is large, but the main living spaces are organized around the way people actually gather.
The Main-Level Master Suite Feels Like a Private Retreat
The master suite is located on the main floor and includes an oversized bedroom, a large bathroom and an enormous custom closet.
The bathroom continues the home’s neutral color palette with warm gray cabinetry, brass fixtures and light stone surfaces. A fluted freestanding tub sits near a bank of windows, while the large glass shower is positioned at the far end of the room.
The room feels luxurious, but the materials are quiet enough that they should age well.
The adjoining closet is closer to a private dressing room. Floor-to-ceiling shelving runs along both sides, with hanging storage, built-in drawers, integrated lighting and a wood storage island in the center.
There is enough room here to organize an entire wardrobe without making the space feel cramped.
A guest suite is also located on the main floor, giving visitors a private bedroom and bathroom without requiring them to use the stairs.
Even the Laundry Room Was Given Real Attention
Laundry rooms are often treated as leftover space, even in expensive homes. That is not the case here.
This one is large, bright and lined with cabinetry. It includes generous counter space, room for multiple laundry baskets and a large window overlooking the front of the property.
The mudroom provides another practical transition between the house and the four-car garage, with built-in storage for bags, shoes and everyday items.
These spaces may not be the first things people notice during a tour, but they are the rooms that can make everyday life feel much easier.
The Covered Porch Works Like Another Living Room
The rear porch is not a small patio attached to the back of the house. It is a true outdoor living room.
There is space for dining and lounge furniture, along with a fireplace, ceiling fans, mounted heaters and a complete outdoor grill station. The outdoor kitchen includes a sink, built-in grill, storage and large work surfaces.
Because the porch is deep and fully covered, it can be used during more than just perfect summer weather.
The folding doors from the great room create an easy connection between the interior and the porch. During a party, guests could move between the kitchen, living room, dining area and pool without everything becoming crowded in one place.
The Backyard Feels Like a Private Resort
Beyond the porch is a large geometric swimming pool surrounded by light stone decking.
Narrow strips of grass break up the hard surfaces and give the pool area a more finished, landscaped appearance. The clean lines keep the backyard feeling modern, while the separate pool house carries over the same roof, siding and architectural details as the main residence.
The 1,024-square-foot pool house includes an entertainment room, exercise room, kitchenette and full pool bathroom.
Its main gathering room has a vaulted ceiling, fireplace and large glass doors facing the pool. There is enough space for a second living room, game area or private guest retreat.
Having a complete pool house changes the way the backyard can be used. Wet feet, drinks, food and pool supplies can remain outside instead of constantly moving through the main home.
Upstairs Adds More Bedrooms and a Large Bonus Room
The second floor contains additional bedroom suites along with a large bonus room.
The bonus room measures approximately 24 by 20 feet and includes its own serving bar and nearby half bathroom. That gives the room enough flexibility to work as a movie room, game room, second living area or space for teenagers.
Each bedroom has access to a private bathroom, and the home includes extensive closet storage throughout.
Despite the home’s size, the floor plan does not waste much space on long hallways or rooms that exist only for appearance. Most areas have a clear purpose.
What Makes This Brentwood Home Memorable
The numbers are impressive. Nearly 8,000 square feet, five bedrooms, eight total bathrooms, four garage spaces, a swimming pool and a complete pool house will always get attention.
But those are not the details that made this home memorable to me.
It was the balance between light and dark finishes. The way the kitchen, great room and porch connect. The separate bar that keeps entertaining away from the main cooking area. The size of the laundry room. The warm wood cabinetry. The outdoor space that feels like a real extension of the house.
This home is clearly luxurious, but it still feels approachable.
There are plenty of houses that are larger. There are homes with more dramatic staircases, higher ceilings or louder finishes. This one succeeds because nearly every room feels like it belongs to the same story.
Watch the complete video tour above and let me know which space you would use the most: the kitchen, the covered porch, the master suite or the private pool house.