
This newly built Tennessee estate combines warm contemporary design, dramatic architecture and a backyard that feels more like a private resort.
Some luxury homes impress you with their size. Others rely on expensive materials, dramatic rooms or a long list of amenities.
This nearly $10 million estate in Brentwood, Tennessee, manages to deliver all of those things while still feeling surprisingly connected from one space to the next.
I recently had the opportunity to tour the home at 9636 Concord Road, a newly constructed estate inside Brentwood’s gated Bella Collina community. The residence is currently listed for $9.749 million and includes approximately 9,627 square feet, seven bedrooms, eight full bathrooms, one half bathroom and more than two acres overlooking the rolling hills of Williamson County.
What makes the property memorable, however, is not simply the number of bedrooms or the size of the floor plan. It is the combination of architectural details—a cylindrical glass elevator, a floating staircase, an elliptical stone fireplace, a front-entry waterfall and a resort-style infinity pool with a swim-up bar.
A Quick Look at the Property
- Location: 9636 Concord Road, Brentwood, Tennessee
- Community: Bella Collina
- Listing price: $9,749,000
- Living space: Approximately 9,627 square feet
- Bedrooms: 7
- Bathrooms: 8 full and 1 half
- Lot size: Approximately 2.01 acres
- Garage: 4 vehicles
- Year built: 2026
- Builder: 786 Properties
- Architectural style: Warm contemporary
A Gated Arrival Designed to Make an Impression
The experience begins well before you reach the front door.
A private gated entrance separates the property from Concord Road, leading visitors toward the home through extensive landscaping and carefully incorporated water features. The estate sits on a private two-acre lot positioned to capture views across Brentwood’s rolling landscape.
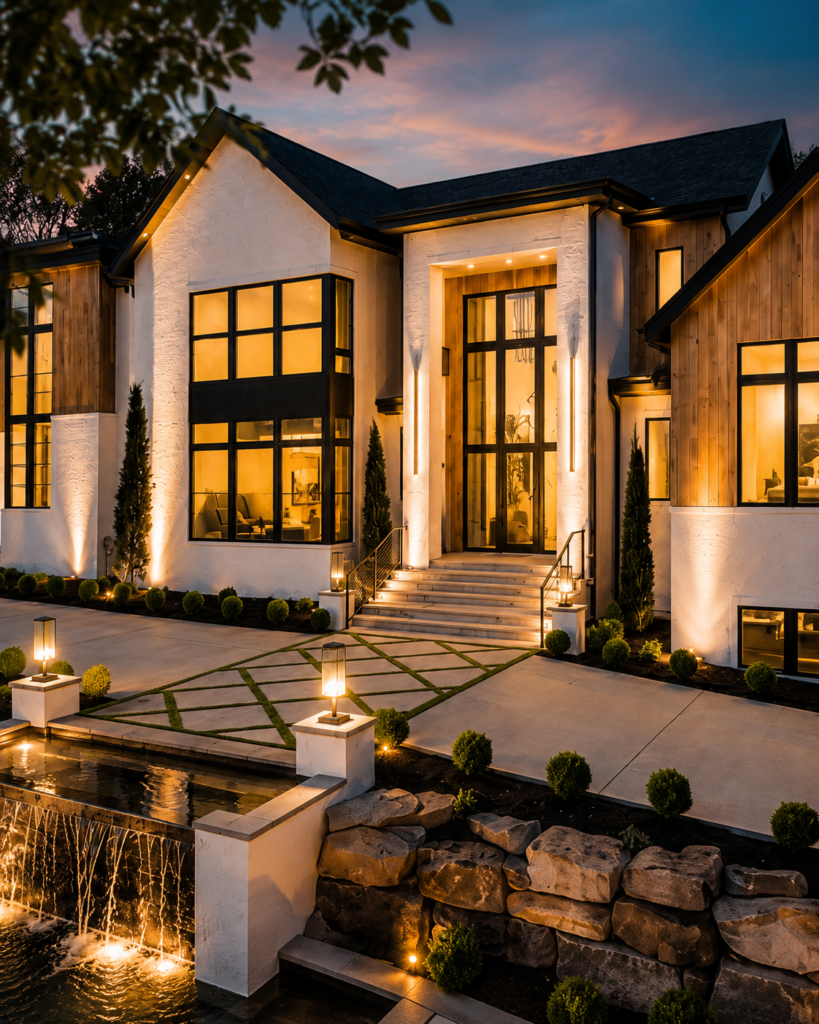
The exterior blends clean contemporary lines with familiar residential forms. White masonry, dark-framed windows, natural wood accents and a collection of steep rooflines keep the large façade from feeling like one oversized structure.
Instead, the house reads almost like a collection of connected wings.
One of the most distinctive exterior elements is the architectural waterfall positioned near the front entrance. Rather than using landscaping as an afterthought, the water feature becomes part of the arrival sequence and helps establish the resort-inspired atmosphere that continues behind the home.
Warm Contemporary Design Without Feeling Cold
Contemporary homes can occasionally feel stark, especially when they depend too heavily on white walls, sharp corners and glossy materials.
This home takes a warmer approach.
Hand-scraped white oak flooring runs throughout much of the residence, while custom white oak cabinetry and oversized solid white oak interior doors introduce texture and visual weight. The ceilings reach approximately 13.25 feet in many areas, and the interior doors stand an impressive 10 feet tall.
Those proportions immediately communicate the scale of the home, but the wood tones keep the rooms from becoming sterile.
Black-framed windows, metal railings and darker architectural details provide contrast without dominating the interior. The overall palette allows the home’s permanent materials to remain the focus rather than relying on overly trendy finishes or excessive decoration.
It is contemporary, but it still feels like a home.
The Great Room’s Floating Staircase and Elliptical Fireplace
The main living area contains two of the property’s most recognizable architectural features.
At the center is an elliptical Arcus-Stone fireplace that creates a sculptural focal point within the open living space. Rather than placing a conventional rectangular fireplace against an exterior wall, the design treats it as a freestanding architectural element.
Wrapping around the fireplace is a floating staircase with a curved profile.
The staircase softens the straight lines found throughout the rest of the architecture and creates a dramatic transition between floors. Open railings allow light and sightlines to pass through, preventing the structure from visually dividing the room.
Nearby, a cylindrical glass elevator provides another unexpected feature.
Most residential elevators are hidden behind a conventional door. Here, the elevator is intentionally visible and becomes part of the home’s interior architecture. Its transparent enclosure allows the mechanism to feel almost sculptural while also making the three-story residence easier to navigate.
These are the kinds of features that could have felt excessive in another house. In this setting, they work because they are integrated into the floor plan rather than added merely for attention.
A Kitchen Built for Everyday Living and Large-Scale Entertaining
The kitchen was designed by Helen Hannah and includes custom white oak cabinetry produced by Carter Interiors and Kemp Cabinets. Its appliance package incorporates luxury models from Miele, Beko and Jenn-Air.
The main kitchen is visually polished enough to remain open to the living spaces, but it is supported by a fully equipped chef-caliber scullery.
That separation is important in a home designed for entertaining.
The show kitchen can remain relatively clean while food preparation, smaller appliances and serving pieces are moved into the secondary workspace. It is a layout that provides the beauty of an open-concept kitchen without forcing every part of meal preparation to remain visible.
Generous cabinetry, large work surfaces and professional-grade appliances give the space enough capacity for catered events or large family gatherings. At the same time, the natural cabinetry and restrained material palette keep it from feeling like a commercial kitchen.
It is one of those rooms where the luxury comes as much from how the space functions as it does from the finishes.
A Primary Suite That Feels Like Its Own Retreat
The primary suite continues the home’s quieter, warmer approach to contemporary design.
Large windows connect the bedroom to the surrounding property, while the scale of the room allows for more than simply a bed and nightstands. The suite is designed as a private retreat with room for its own seating area and direct access to a spa-inspired bathroom.
The primary bathroom includes expansive vanities, a large soaking tub and a dedicated shower. Custom closets provide storage that feels closer to a private dressing room than a conventional bedroom closet.
Rather than filling the bathroom with overly ornate details, the design relies on scale, symmetry and material quality.
That approach is consistent throughout the home. The rooms are undeniably luxurious, but the architecture generally avoids unnecessary decoration.
Seven Bedrooms and Flexible Guest Accommodations
The property includes seven bedrooms and eight-and-a-half bathrooms, giving nearly every bedroom access to a private or adjacent bathroom.
One of the most useful additions is a separate one-bedroom guest apartment or pool-house suite. This creates a more private accommodation for extended family, overnight visitors, a live-in caregiver or household staff.
Unlike a basic guest bedroom positioned down the hall from the family’s rooms, the apartment offers a greater degree of independence.
The home also incorporates an in-law-friendly floor plan, extra closets, multiple walk-in closets and three separate laundry areas. A dedicated storm shelter adds an important practical feature that is easy to overlook when discussing the more visually dramatic elements.
Those details may not photograph as well as the pool or glass elevator, but they are the features that help a house of this size operate efficiently.
A Serious Private Movie Theater
The theater is more than a darkened bonus room with a large television.
It features an Epson 4K laser projector, an 8K projection screen, Dolby Atmos 7.1 surround sound and built-in Klipsch speakers. The result is a dedicated cinema environment designed around both picture and sound quality.
The room provides enough separation from the main entertaining spaces for movies, sporting events or gaming without disrupting the rest of the house.
Beyond the theater, the estate also includes a billiard room and a dedicated bourbon room, giving the entertainment level several distinct areas rather than one enormous multipurpose space.
That distinction matters in a home built for hosting. Guests can move between activities while each room still maintains its own atmosphere.
A Backyard Designed Like a Private Resort
As impressive as the interior is, the backyard may be the property’s biggest attraction.
The centerpiece is a heated saltwater infinity pool featuring a knife-edge design, zero-entry access, integrated smart controls and ultraviolet sanitation. The pool was created by Liquid Dynamics and is accompanied by an oversized spa with seating for approximately 12 people.
The zero-entry design creates a gradual transition into the water, while the infinity edge visually connects the pool with the surrounding landscape.
A swim-up bar allows swimmers to access the outdoor kitchen and entertaining area without leaving the pool. Nearby covered terraces provide shaded seating, and fire features add another layer of atmosphere once the sun goes down.
The outdoor surfaces were also selected with different uses in mind. The property includes travertine patios, custom pool decking, Trex balcony decking and Techo-Bloc porch surfaces. An integrated outdoor smart system helps control the various entertainment, lighting and pool features.
There is also a sauna and a one-bedroom pool-house suite, making the backyard capable of functioning almost like a private boutique resort.
Outdoor Living That Extends Beyond the Pool
The outdoor entertaining areas are not limited to a narrow strip of patio around the water.
Covered porches, balconies and decks create several places to sit throughout the property. A fully equipped outdoor kitchen supports everything from casual pool days to larger evening gatherings.
Because the home sits on an elevated, private lot, the terraces can take advantage of the surrounding views without feeling exposed to neighboring properties.
The arrangement also allows the outdoor spaces to function throughout different times of day. Covered seating provides relief from direct sunlight, open terraces create space closer to the pool, and fire elements help extend the use of the backyard into cooler evenings.
A Four-Car Garage and Space for Guests
The estate includes a side-facing four-car garage and a driveway with room for additional vehicles. The listing identifies 16 total parking spaces, including the garage and uncovered parking areas.
For a home with a theater, billiard room, bourbon room, guest apartment and extensive outdoor entertaining areas, that capacity is not excessive. It supports the way the property was designed to be used.
The side-facing garage also helps keep the front elevation focused on the architecture rather than a wall of garage doors.
Life in Brentwood’s Bella Collina Community
Bella Collina is a private, gated estate community in Brentwood, located south of Nashville and near both Brentwood and Franklin. The setting provides elevated views while remaining convenient to Interstate 65 and the surrounding Williamson County area.
The community contains a limited collection of large estate lots, creating more separation and privacy than buyers typically find in a conventional suburban neighborhood.
For this particular home, the hillside setting is central to the design. The windows, balconies, outdoor living spaces and infinity pool are all positioned to take advantage of the landscape.
The location does not simply provide an address. It directly influences the way the house looks and functions.
Final Thoughts
At nearly 10,000 square feet, this Brentwood estate could easily have become a collection of oversized rooms and expensive finishes.
Instead, its strongest moments come from the way the larger features are connected.
The curved staircase wraps around the fireplace. The glass elevator becomes part of the architecture. The kitchen is supported by a working scullery. The guest accommodations are separated for privacy. The outdoor kitchen connects directly to a swim-up bar, and the infinity pool is positioned around the property’s hillside views.
There are plenty of headline-grabbing features here—the front-entry waterfall, private theater, bourbon room and 12-person spa among them—but the house is most successful when those features work together.
Listed at $9.749 million at the time of publication, 9636 Concord Road is an ambitious example of the new generation of luxury homes being built around Brentwood: contemporary without being cold, dramatic without abandoning functionality and designed as much for entertaining as it is for everyday living.