
Some luxury homes rely on size to make an impression. Others pull you in with craftsmanship, character and rooms that feel as though they were designed to be experienced rather than simply photographed.
Highland Glen Manor manages to do both.
Built by Hawkstone Luxury Homes for the 2026 Utah Valley Parade of Homes, this 9,118-square-foot estate is located in the Sunrise Farms community of Highland, Utah. The five-bedroom home is priced above $5 million and includes a two-story foyer, a dramatic great room, a hearth room, a library, a theater, a gym, a pool house and even a fourth-floor loft.
That feature list is impressive, but the numbers are not what make this home memorable.
What stood out to me during the tour was how collected the entire house feels. Instead of repeating the same white cabinetry, stone and neutral paint in every room, the home gradually changes as you move through it. There are darker spaces, warmer spaces, quiet rooms and a few unexpected details that give the house its own personality.
Watch the Complete Highland Glen Manor Tour
I walked through the entire home so you can see the layout, finishes, hidden details and entertaining spaces for yourself.
From the unusual fourth-floor retreat to the backyard pool and dedicated pool house, there is much more to this property than can be captured in a few photographs.
Highland Glen Manor at a Glance
Builder: Hawkstone Luxury Homes
Interior design: Allison Campbell Design
Architecture: D10 Designs
Location: Highland, Utah
Community: Sunrise Farms
Size: 9,118 square feet
Bedrooms: 5
Bathrooms: 5.5
Price range: More than $5 million
Parade home: No. 10 in the 2026 Utah Valley Parade of Homes
The home’s major amenities include a hearth room, two-story foyer and great room, library, theater, gym, golf simulator, office, sun nook, large laundry room, covered patios, swimming pool, hot tub, pool house and fourth-floor loft.
A Manor-Style Exterior Without the Formality
Highland Glen Manor has the scale of a traditional estate, but the exterior does not feel overly formal.
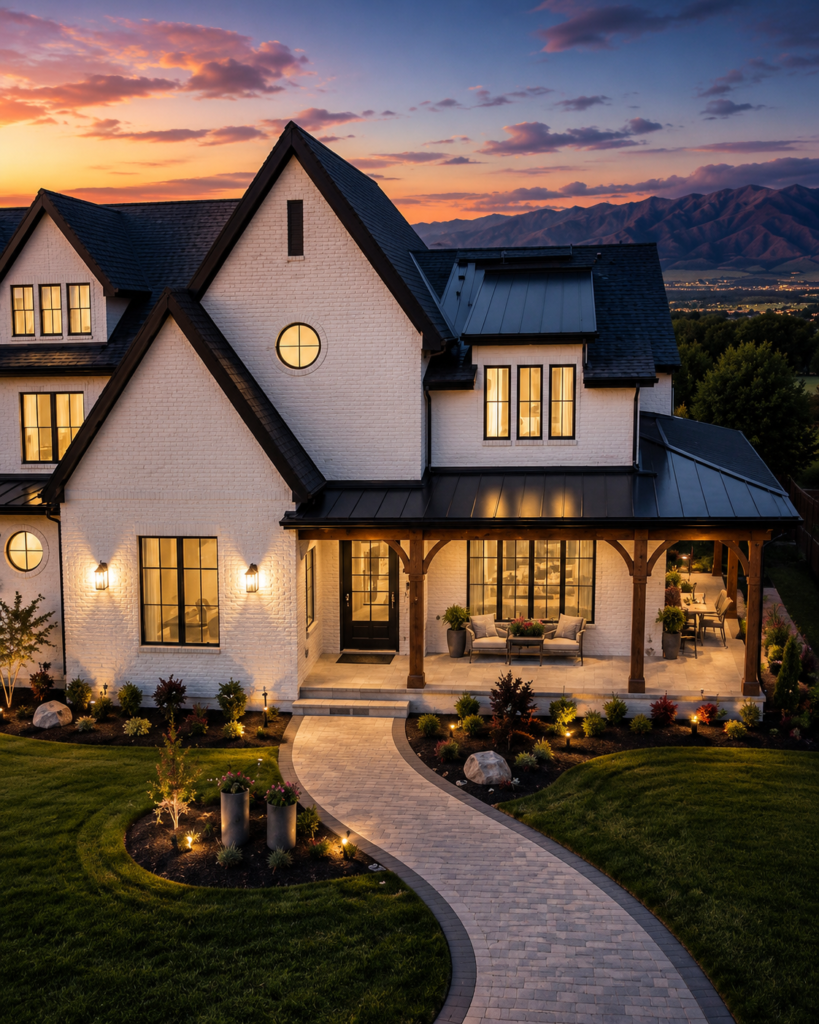
The house combines natural stone, painted brick, soft gray siding, black metal accents and warm wood details. Multiple gables create depth across the front elevation without making the architecture feel unnecessarily busy.
The stone is Summit Peaks natural stone installed with a flush-cut appearance and light Trinity White grout. The painted brick and shake siding use Benjamin Moore Gray Huskie, while the lap siding is finished in Benjamin Moore Shoreline. Black standing-seam roofing, black fascia, half-round gutters and a black chimney cap provide sharper contrast around the lighter materials.
One of my favorite exterior choices is the Douglas fir used beneath the front porch and rear deck. It brings warmth to the rooflines and prevents the black-and-gray palette from feeling cold.
The landscaping also softens the scale of the house. A curved walkway leads toward the covered entrance, while the backyard is surrounded by mature trees that make the pool area feel much more private than you might expect in a newer neighborhood.
From the air, you can see how the house, covered patios, swimming pool and separate pool house were planned as one complete property rather than as individual additions competing for space.
A Two-Story Foyer That Introduces the Entire Design
The foyer gives you an immediate preview of how the rest of the house will feel.
There is height and drama, but the finishes keep the space warm. Mediterranean Sebastian white oak flooring runs throughout much of the main level, while patterned tile around the entrance creates a more defined arrival point.
The main staircase combines white oak treads and risers with thin round metal balusters. A soft sandstone-colored carpet runner adds texture and makes the stairs feel less formal, while a collection of sculptural pendant lights fills the open space above.
I like that the staircase is treated as a major architectural feature without relying on heavy ironwork or oversized decorative pieces. It feels refined, but it still works with the relaxed character found throughout the rest of the home.
The foyer also introduces one of the house’s recurring design ideas: familiar materials used in slightly unexpected ways.
You see white oak, painted millwork, wallpaper, metal details and warm neutral colors throughout the home, but they are arranged differently in each room. That keeps the house connected without making every space feel identical.
A Kitchen That Is Not Afraid of Contrast
The kitchen is one of the strongest rooms in Highland Glen Manor, largely because it does not depend on one finish.
The main cabinetry is painted Benjamin Moore Edgecomb Gray, while the lower cabinets and substantial center island use rift-cut white oak in a Coastal Dunes stain. An Iron Ore-painted glass hutch introduces a much darker note, with a white oak interior that ties it back to the island.
The result feels layered rather than perfectly matched.
Bellagio honed countertops cover the working surfaces, with a thick mitered edge that gives the stone more visual weight. The backsplash extends to full height, and the plaster range hood is finished in the same soft Edgecomb Gray used throughout the main kitchen.
I especially like that the kitchen feels expensive without needing every surface to become the focal point.
The island brings warmth. The dark hutch adds contrast. The plaster hood creates a softer architectural moment. None of them is fighting to become the one feature you notice first.
That balance is difficult to get right in a large luxury kitchen.
The Pantry and Dining Spaces Continue the Story
The supporting spaces are just as carefully considered as the kitchen itself.
The butler’s pantry shifts into a deeper London Clay color, giving it a moodier personality. It feels connected to the kitchen, but it is not simply a smaller copy of it.
This is one of those design moves that works particularly well in a large home. Because the pantry is partially separated, it can carry a stronger color without making the main kitchen feel dark.
The dining room uses Benjamin Moore Pashmina, a warmer neutral that helps transition away from the cooler gray tones. The millwork, lighting and layered materials allow the room to feel finished even when it is not being used for a formal meal.
There is also a sun nook that creates a more casual place to sit, read or enjoy a morning cup of coffee. That variety matters. A house this large needs spaces that feel appropriate for an ordinary day, not only rooms designed for a holiday gathering.
The Hearth Room May Be the Most Comfortable Space in the House
The separate hearth room is painted Benjamin Moore In the Midnight Hour, giving it a dramatically different personality from the bright kitchen and open great room.
This is exactly the kind of room I enjoy seeing in a large home.
The great room provides the scale and architectural drama, while the hearth room offers a smaller place to gather. It feels like the room you would actually choose for a quiet evening when you do not need the entire main level.
Using a deep paint color also makes the room feel more enclosed and comfortable. Instead of trying to make every room appear as large and bright as possible, the designers allowed this space to feel intimate.
That contrast makes both rooms better.
A Two-Story Great Room Built for the Scale of the Home
The great room delivers the dramatic moment you expect from a home of this size.
Its two-story volume creates an immediate connection to the upper level, while white oak beams, tall windows and custom millwork keep the room from feeling empty. Plaster, marble, reeded glass and layered cabinetry are used throughout the interior to add texture without overwhelming the architecture.
The proportions are important here.
Large rooms can quickly become uncomfortable when the furniture, fireplace and built-ins are too small for the volume. In Highland Glen Manor, the major elements are substantial enough to hold their own against the ceiling height.
At the same time, the materials remain warm enough that the room still feels residential. It does not feel like the lobby of a hotel—which is a risk in any great room of this scale.
A Library That Gives the Home More Personality
One of the most interesting features is the dedicated library.
Libraries have begun appearing more frequently in new luxury homes, and I understand why. They provide an opportunity to create a room that feels completely different from the open kitchen and great room.
A library can be quieter, darker and more layered. It can hold books, art and collected objects without making the main living areas feel cluttered.
In a home filled with large entertaining spaces, this room gives you somewhere to step away from everything else. It adds personality while making the floor plan more useful.
The Primary Suite Feels Like Its Own Retreat
The primary bedroom continues the warmer palette with Benjamin Moore Pashmina across the walls, ceiling and baseboards.
Using one color throughout the room creates a softer, more enveloping effect than breaking up every surface with bright white trim. Wallpaper details add another layer of pattern, including an application across the headboard wall and ceiling.
The suite is large, but it does not rely on size alone.
The layered finishes give the bedroom definition, while the private bathroom and closet continue the custom detailing seen throughout the rest of the house. Wallpaper also appears in the primary toilet room above the wainscoting, turning a normally overlooked space into part of the overall design.
These are the rooms where a luxury home often reveals whether the design stopped at the public spaces. In Highland Glen Manor, the private areas receive the same level of attention.
A Powder Room Designed Like a Jewel Box
The powder bath may be one of the smallest rooms in the house, but it has some of the most detailed finish selections.
Painted Edgecomb Gray cabinetry is paired with a Bianco Superior honed countertop, polished nickel fixtures and patterned wallpaper. Linen-toned Bedrosians tile covers the floor, creating a quiet geometric pattern beneath the vanity.
This is the right place to take a design risk.
Because a powder room is small and separate from the larger living spaces, it can handle wallpaper, a decorative mirror or a distinctive sink without controlling the look of the entire house.
The result feels special without feeling disconnected.
A Lower Level Designed for More Than One Activity
The lower level is not simply one enormous recreation room.
It contains several dedicated lifestyle spaces, including a theater, exercise room and golf simulator. Separating those activities allows multiple people to use the level at the same time without every sound and function competing in one open room.
The theater is particularly memorable.
Painted theater doors incorporate clear leaded glass, French antique gold hardware and columns made from Old Irvington brick. Houndstooth carpet adds a traditional pattern inside the viewing area, while warm wood-look flooring defines the concession space.
Instead of creating a completely black room with rows of identical theater seats, the design gives the space more character. The brick, glass doors and patterned carpet make it feel like a destination within the house.
It is theatrical without looking like a commercial cinema was dropped into the basement.
The Fourth-Floor Loft Is One of the Home’s Biggest Surprises
Just when you think you have reached the top of the house, the staircase continues.
The fourth-floor loft is one of the most unusual features in Highland Glen Manor. It creates an additional retreat above the main bedroom level and takes advantage of space that could easily have been lost beneath the roofline.
Depending on how a future owner chooses to use it, the loft could become a game room, creative studio, reading space, homework area or private hangout.
What makes it work is the separation.
It is far enough away from the primary living areas to feel private, but it remains connected to the house. For a family with older children, frequent guests or several people working from home, that flexibility could become incredibly valuable.
A Backyard Designed Like a Private Resort
The backyard completes the property with a swimming pool, hot tub, covered outdoor areas and a separate pool house.
Mature trees provide natural privacy and shade, while the covered patios create places to sit outside without being directly exposed to the Utah sun. The Douglas fir soffits used on the rear deck continue the warmth introduced at the front of the house.
The pool house makes the backyard more functional by providing a dedicated support space away from the main residence. It can serve swimmers and guests without requiring everyone to move through the house with wet feet.
More importantly, the outdoor areas feel connected to the interior.
The house was clearly planned around gathering, and that idea continues from the kitchen and great room all the way into the backyard.
What Makes Highland Glen Manor Work
Highland Glen Manor has nearly every feature you would expect in a newly built luxury estate.
It has the pool, theater, gym, library, golf simulator, multiple gathering spaces and oversized rooms. But the home’s strongest quality is not the length of its amenity list.
It is the way the designers used contrast.
The kitchen is light and layered. The hearth room is dark and intimate. The great room is open and dramatic. The library offers a quieter escape. The theater feels old and collected, while the fourth-floor loft provides flexibility that is difficult to find in a typical floor plan.
The home is consistent without being repetitive.
That is what keeps 9,118 square feet from feeling like one enormous version of the same room.
About Hawkstone Luxury Homes
Hawkstone Luxury Homes is based in Alpine, Utah, and builds fully custom estates as well as curated high-end residences. The company describes its approach as a combination of refined design, craftsmanship and a building process centered on the needs of each homeowner.
Highland Glen Manor was built by Hawkstone with architecture by D10 Designs and interior design direction from Allison Campbell Design.
The collaboration is visible throughout the home. The architecture provides the scale, while the interior materials make the rooms feel warmer, more personal and much less like a typical new construction show home.
Final Thoughts
Highland Glen Manor is the type of house that rewards you for looking beyond the first impression.
The two-story great room, swimming pool and sheer size are what initially get your attention. But the smaller decisions are what make the tour interesting: the dark hearth room, layered kitchen cabinetry, wallpapered ceilings, old-style theater details, warm white oak and an unexpected loft hidden at the very top of the house.
It is grand without making every room feel formal.
It is highly designed without making every finish feel precious.
Most importantly, it offers different places for different parts of daily life. There are rooms for gathering, spaces for entertaining and quieter corners where you can step away from the scale of the home.
Watch the complete video tour above to explore every floor of Highland Glen Manor and decide which room or feature you would choose for your own dream home.