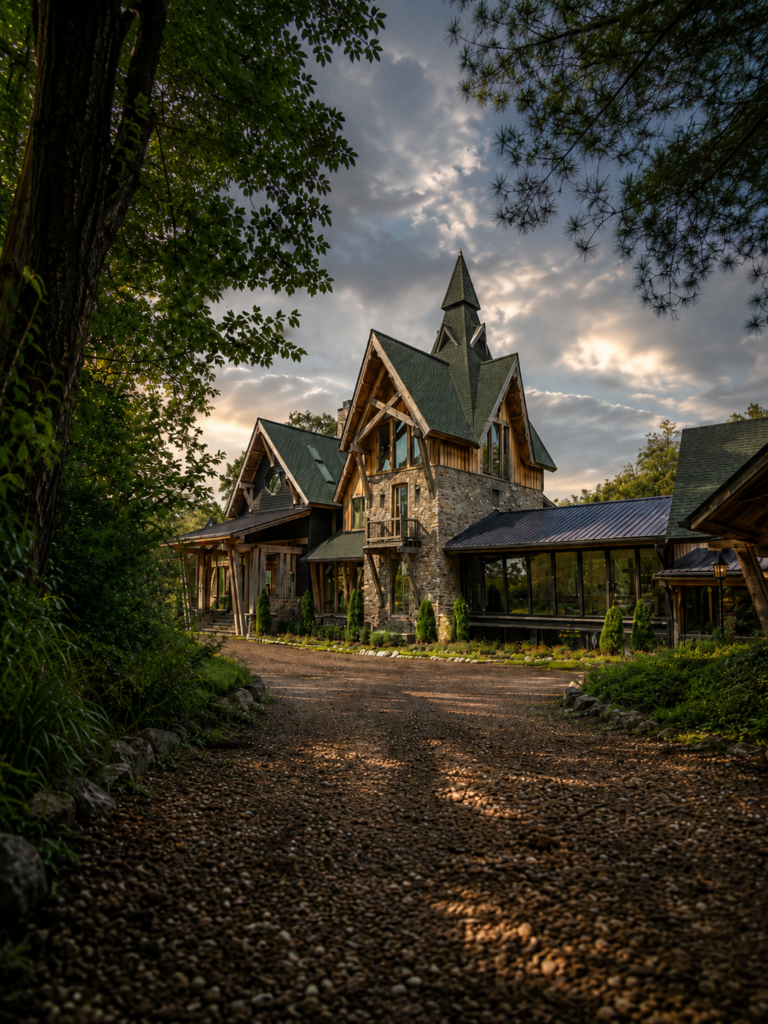

Some homes are memorable because of their size. Others stay with you because of the architecture, the rooms, or the way everything comes together.
Dark Horse Estate in Franklin, Tennessee, has all of that. But it also has something no amount of money could instantly recreate.
It has history.
This incredible property is home to Dark Horse Recording, a world-renowned recording studio where some of the biggest names in music have worked. The estate sits on ten riverfront acres and includes more than 23,000 square feet between the main residence, guest accommodations, gathering spaces, and professional recording studios.
Want to see every room, hidden space, and recording studio for yourself?
This is not simply a mansion with a recording room added somewhere in the basement.
Dark Horse is an entire creative compound. It was designed as a place where artists could arrive, step away from the outside world, stay for days or weeks, and focus on making music.
The estate is currently offered at $24 million with ten bedrooms, fourteen bathrooms, approximately 23,138 square feet of finished space, and more than 3,000 additional square feet of covered porches and walkways.
Those numbers are impressive, but they still do not fully explain this property.
What makes Dark Horse Estate so interesting is the feeling of the place. It is dramatic, rustic, luxurious, creative, and slightly mysterious all at the same time.
A Home That Refuses to Fit Into One Style
The first thing you notice about Dark Horse Estate is that it does not look like every other luxury home.
It is not trying to follow the latest design trend. There is no attempt to make every room bright white, perfectly symmetrical, or easy to place into one specific category.
Parts of the property feel like a mountain lodge. Other areas have the character of an old European estate. Certain rooms feel rustic and comfortable, while others feel dramatic enough to belong inside a castle.
Heavy post-and-beam construction runs throughout the estate. Exposed timbers, stone walls, brick, soaring ceilings, balconies, covered walkways, and enormous walls of glass create a style that is entirely its own.
This is not a home that feels as though it was designed from a standard floor plan and then dressed up with expensive materials.
It feels personal.
You can tell the goal was never simply to build a large house. The goal was to create a destination with an atmosphere strong enough to inspire the people staying and working there.
That is a completely different way to approach home design.
The Manor Is the Heart of Dark Horse Estate
The main residence is known as the Manor.
At approximately 14,000 square feet, it includes seven bedrooms, ten bathrooms, three kitchens, several living areas, a glass billiard room, a two-story library, a wellness gym, a media room, and a party barn.
The Manor can accommodate as many as eighteen overnight guests, making it ideal for artists, producers, musicians, families, and creative teams working together over extended periods.
The entrance immediately lets you know this will not be a normal home tour.
You walk into a foyer anchored by a 34-foot fireplace and a concert grand piano.
A fireplace that tall would overwhelm almost any ordinary home. Here, it feels completely appropriate.
The exposed timber structure, towering ceiling, open staircase, and scale of the surrounding rooms are large enough to support it. Instead of feeling like an oversized decoration, the fireplace becomes the architectural heart of the house.
Then there is the piano.
I have walked through plenty of luxury homes where a grand piano seemed to be included because it looked good in the room. At Dark Horse, it feels like it belongs there.
Music is not a theme added through decorations.
Music is part of the home’s identity.
The Heavy Timber Gives the Home Its Character
One of my favorite things about Dark Horse Estate is the amount of natural wood used throughout the architecture.
Large columns, beams, trusses, and structural connections remain visible instead of being hidden behind drywall. You can see how the home is put together, and that gives every room a feeling of strength and permanence.
A lot of newer luxury homes are designed to feel clean and polished.
Every wall is smooth. Every corner is sharp. Every finish looks untouched.
That can be beautiful, but sometimes it can also make a home feel almost too perfect.
Dark Horse Estate is the opposite.
The thick timbers, stonework, brick surfaces, substantial fireplaces, and natural flooring make the home feel capable of handling real life. It looks like a place that has hosted late nights, large groups, creative breakthroughs, celebrations, and long conversations around the fire.
The architecture has weight to it.
Even with the enormous rooms and tall ceilings, the wood keeps the estate from feeling cold. It adds warmth and texture while connecting the different sections of the property.
The home is dramatic, but it never feels sterile.
Walls of Glass Keep Everything Open
A house with this much timber, stone, and brick could easily feel heavy or closed off.
The walls of glass prevent that.
Large windows appear throughout the Manor and recording studios, bringing natural light into the rooms and keeping the surrounding property visible.
That contrast is one of the best parts of the design.
You have massive structural beams that make the home feel grounded, and then you have glass walls that nearly disappear into the landscape.
The architecture feels heavy and open at the same time.
Dark Horse Estate sits on ten acres along the West Harpeth River. Although the property is within reach of downtown Franklin and Nashville, the wooded setting gives it the privacy of a true retreat.
That separation was clearly an important part of the original vision.
Instead of entering a commercial studio building surrounded by traffic and noise, artists could come here, stay on the property, and work in a quieter environment.
They could record music, step outside onto a covered porch, walk back to their accommodations, or spend time in one of the Manor’s gathering spaces without ever leaving the estate.
It is easy to understand why that atmosphere might change the creative process.
The Kitchen Actually Belongs in This House
The kitchen continues the rustic character of the estate rather than fighting against it.
The designers did not try to force a bright, trendy kitchen into the middle of a dark timber home. They worked with the architecture that was already there.
Wood cabinetry, exposed structure, substantial countertops, warm finishes, and large gathering areas make the kitchen feel connected to the surrounding rooms.
I think more people should consider this when designing a home.
Your kitchen does not have to look like every kitchen currently popular online.
It needs to look like it belongs inside your house.
When a home has an architectural identity this strong, ignoring it would be a mistake. A completely white contemporary kitchen might look beautiful on its own, but it could feel disconnected from everything around it.
The kitchen at Dark Horse supports the rest of the estate instead of competing with it.
The Manor also includes three kitchens, which says a lot about how the property was intended to function.
This was not built only for one family living a quiet daily routine. It has served as a recording retreat, gathering place, lodging destination, and creative environment.
Multiple kitchens allow different groups to prepare meals and spend time together while still maintaining a degree of privacy and independence.
The Two-Story Library Might Be One of the Best Rooms
A two-story library already sounds good on paper.
Place one inside a dark timber-framed estate filled with stone fireplaces, tall windows, balconies, and music history, and it becomes the type of room you remember.
The library feels right for this house because it creates another place for creativity that is not centered around a television.
There is something about a tall library that immediately changes the mood of a home.
It makes you slow down.
Even when you are not reading, the books, shelves, natural wood, and vertical scale create an atmosphere that feels thoughtful and quiet.
In a home this large, every room does not need to serve the same purpose.
Some spaces can be made for large gatherings. Others can be designed for music, games, movies, exercise, reading, or simply sitting alone for a few minutes.
That variety is one of the true luxuries of the Manor.
The Guest Spaces Make It a True Compound
The residential portion of Dark Horse Estate includes more than the main house.
The complete Manor complex consists of the Manor, the Cottage, and the Bungalow Apartment. The Cottage connects to the main residence through a sky bridge and game room, while the Bungalow Apartment has its own private exterior entrance.
This arrangement gives the estate a flexibility that many large homes do not have.
Guests can stay close to the main house without feeling as though they are sleeping directly in the middle of someone else’s home.
Artists, producers, friends, family members, or event guests can have their own entrances and accommodations while remaining connected to everything happening on the property.
This is where you begin to see the difference between a large home and a true compound.
A large house puts everything under one roof.
A compound creates several layers of activity, connection, and privacy. People can gather when they want to gather and retreat to their own space when they need time alone.
For a property built around long recording sessions and extended creative stays, that arrangement makes perfect sense.
Of Course There Is a Party Barn
A Tennessee property filled with recording studios, grand gathering spaces, guest accommodations, and music history almost has to include a party barn.
Anything else would feel incomplete.
The party barn gives the estate a dedicated place for celebrations, live music, and larger gatherings without forcing every event into the main living spaces.
I think that idea applies even when you are working with a much smaller home.
It helps to be honest about how you actually entertain.
Some people want everyone gathered around the kitchen island. Others would enjoy having a separate basement, game room, barn, pool house, or outdoor pavilion where people can spread out.
There is no single layout that works for everyone.
The best home is the one that supports the way you really want to live.
At Dark Horse Estate, music, entertaining, and collaboration are central to the life of the property, so those activities were given dedicated spaces.
Dark Horse Recording Is More Than an Amenity
The recording facility is where Dark Horse Estate enters a completely different category.
Built in 1998, the studio building measures approximately 8,900 square feet. It carries the same heavy post-and-beam construction found throughout the Manor, although the studio has an even more rustic and immersive atmosphere.
The building includes multiple professional recording spaces, public gathering areas, patios, covered porches, and two sleeping quarters.
This is not simply an expensive soundproof room added to a luxury home.
Dark Horse Recording is an established creative destination with decades of history behind it.
Artists connected to the studio include Taylor Swift, Dolly Parton, Carrie Underwood, Reba McEntire, Neil Diamond, Alan Jackson, Faith Hill, Keith Urban, and many others. Taylor Swift reportedly recorded part of her debut album at Dark Horse when she was 15 years old.
The studio has also been associated with more than 65 gold and platinum albums.
That history cannot be separated from the real estate.
Someone buying this estate would not simply be purchasing a mansion with a professional studio.
They would be purchasing a functioning creative destination with an established name and decades of songs, sessions, and memories connected to it.
Even for someone who does not work in music, there is something to learn from the way these studio spaces were created.
Creative rooms need more than equipment.
They need an atmosphere that makes people want to stay.
The tall ceilings, natural wood, large windows, privacy, sleeping accommodations, and surrounding property all contribute to what happens inside those studios.
The Entire Estate Was Built Around a Feeling
The more I look at Dark Horse Estate, the more I believe its best feature is not any single room.
It is the estate’s commitment to a feeling.
This property does not seem to have been created by starting with a standard list of rooms and checking them off one at a time.
It feels like the owners started by imagining the type of life they wanted the estate to support.
Artists would arrive and remain on the property for days or weeks.
People would gather around fireplaces and pianos.
Guests would cross covered walkways between buildings.
One group could be recording music while another relaxed in the library, cooked in one of the kitchens, played a game of pool, or sat outside near the river.
The architecture was shaped around that vision.
Most of us are not planning a 23,000-square-foot estate with a professional recording facility.
But the basic idea still applies to almost any home.
Before choosing countertops, cabinets, flooring, or light fixtures, it helps to decide how you want your home to feel and what you want it to make possible.
Do you want your home to become the place where everyone gathers?
Do you need quiet spaces where you can read or work?
Would your guests be more comfortable with a private entrance?
Do you want your kitchen to feel formal or relaxed?
How do you want an ordinary evening at home to feel?
Those questions often matter more than whatever design trend is popular at the moment.
You Could Rebuild the House, but Not Its History
At $24 million, Dark Horse Estate is obviously meant for a very specific buyer.
The price represents far more than a bedroom count and square-footage number. It includes ten riverfront acres in Franklin, a highly customized main residence, multiple guest accommodations, substantial entertaining spaces, and a professional recording complex.
But it also includes something much harder to measure.
You could buy land and build another timber-frame estate.
You could install a towering fireplace, create a two-story library, add several guest houses, and connect the buildings with covered walkways.
You could even build a world-class recording studio.
What you could not instantly recreate are the decades of songs, conversations, late-night sessions, creative risks, and career-changing moments that happened here.
That is what makes Dark Horse Estate so fascinating.
It is not memorable because it follows every current rule of luxury design.
It is memorable because it has a point of view.
The estate feels personal, dramatic, unusual, and completely committed to the purpose for which it was built.
In a world filled with homes designed to appeal to as many people as possible, there is something refreshing about a property that knows exactly what it is.
Dark Horse Estate is more than a mansion.
It is a private retreat, a creative compound, a professional recording destination, and a genuine piece of Tennessee music history.
See the entire property for yourself, including the Manor, guest spaces, party barn, and legendary recording studios, by watching the complete Dark Horse Estate tour inside the Dream Home Club.
Property details, pricing, and availability were based on the active real estate listing and publicly available information at the time of publication.


